BPTP Launches Downtown 66 in Gurugram
Gurugram, May 27 : BPTP Limited, one of the National Capital Region’s established real estate developer, has announced the launch of Downtown 66, a premium residential development in Sector 66, Gurugram, with a Gross Development Value of approximately INR 2,500 crore. The residential development comprises 504 luxury residences in 3 & 3.5 BHK configurations, with prices starting from INR 5.32 crore. The project is being developed with an estimated investment of approximately INR 1,200 crore. Positioned within one of the city’s prominent urban corridors, the project is inspired by global downtowns where, residences are seamlessly connected to social spaces, lifestyle experiences, and commercial hubs within a cohesive, walkable ecosystem.
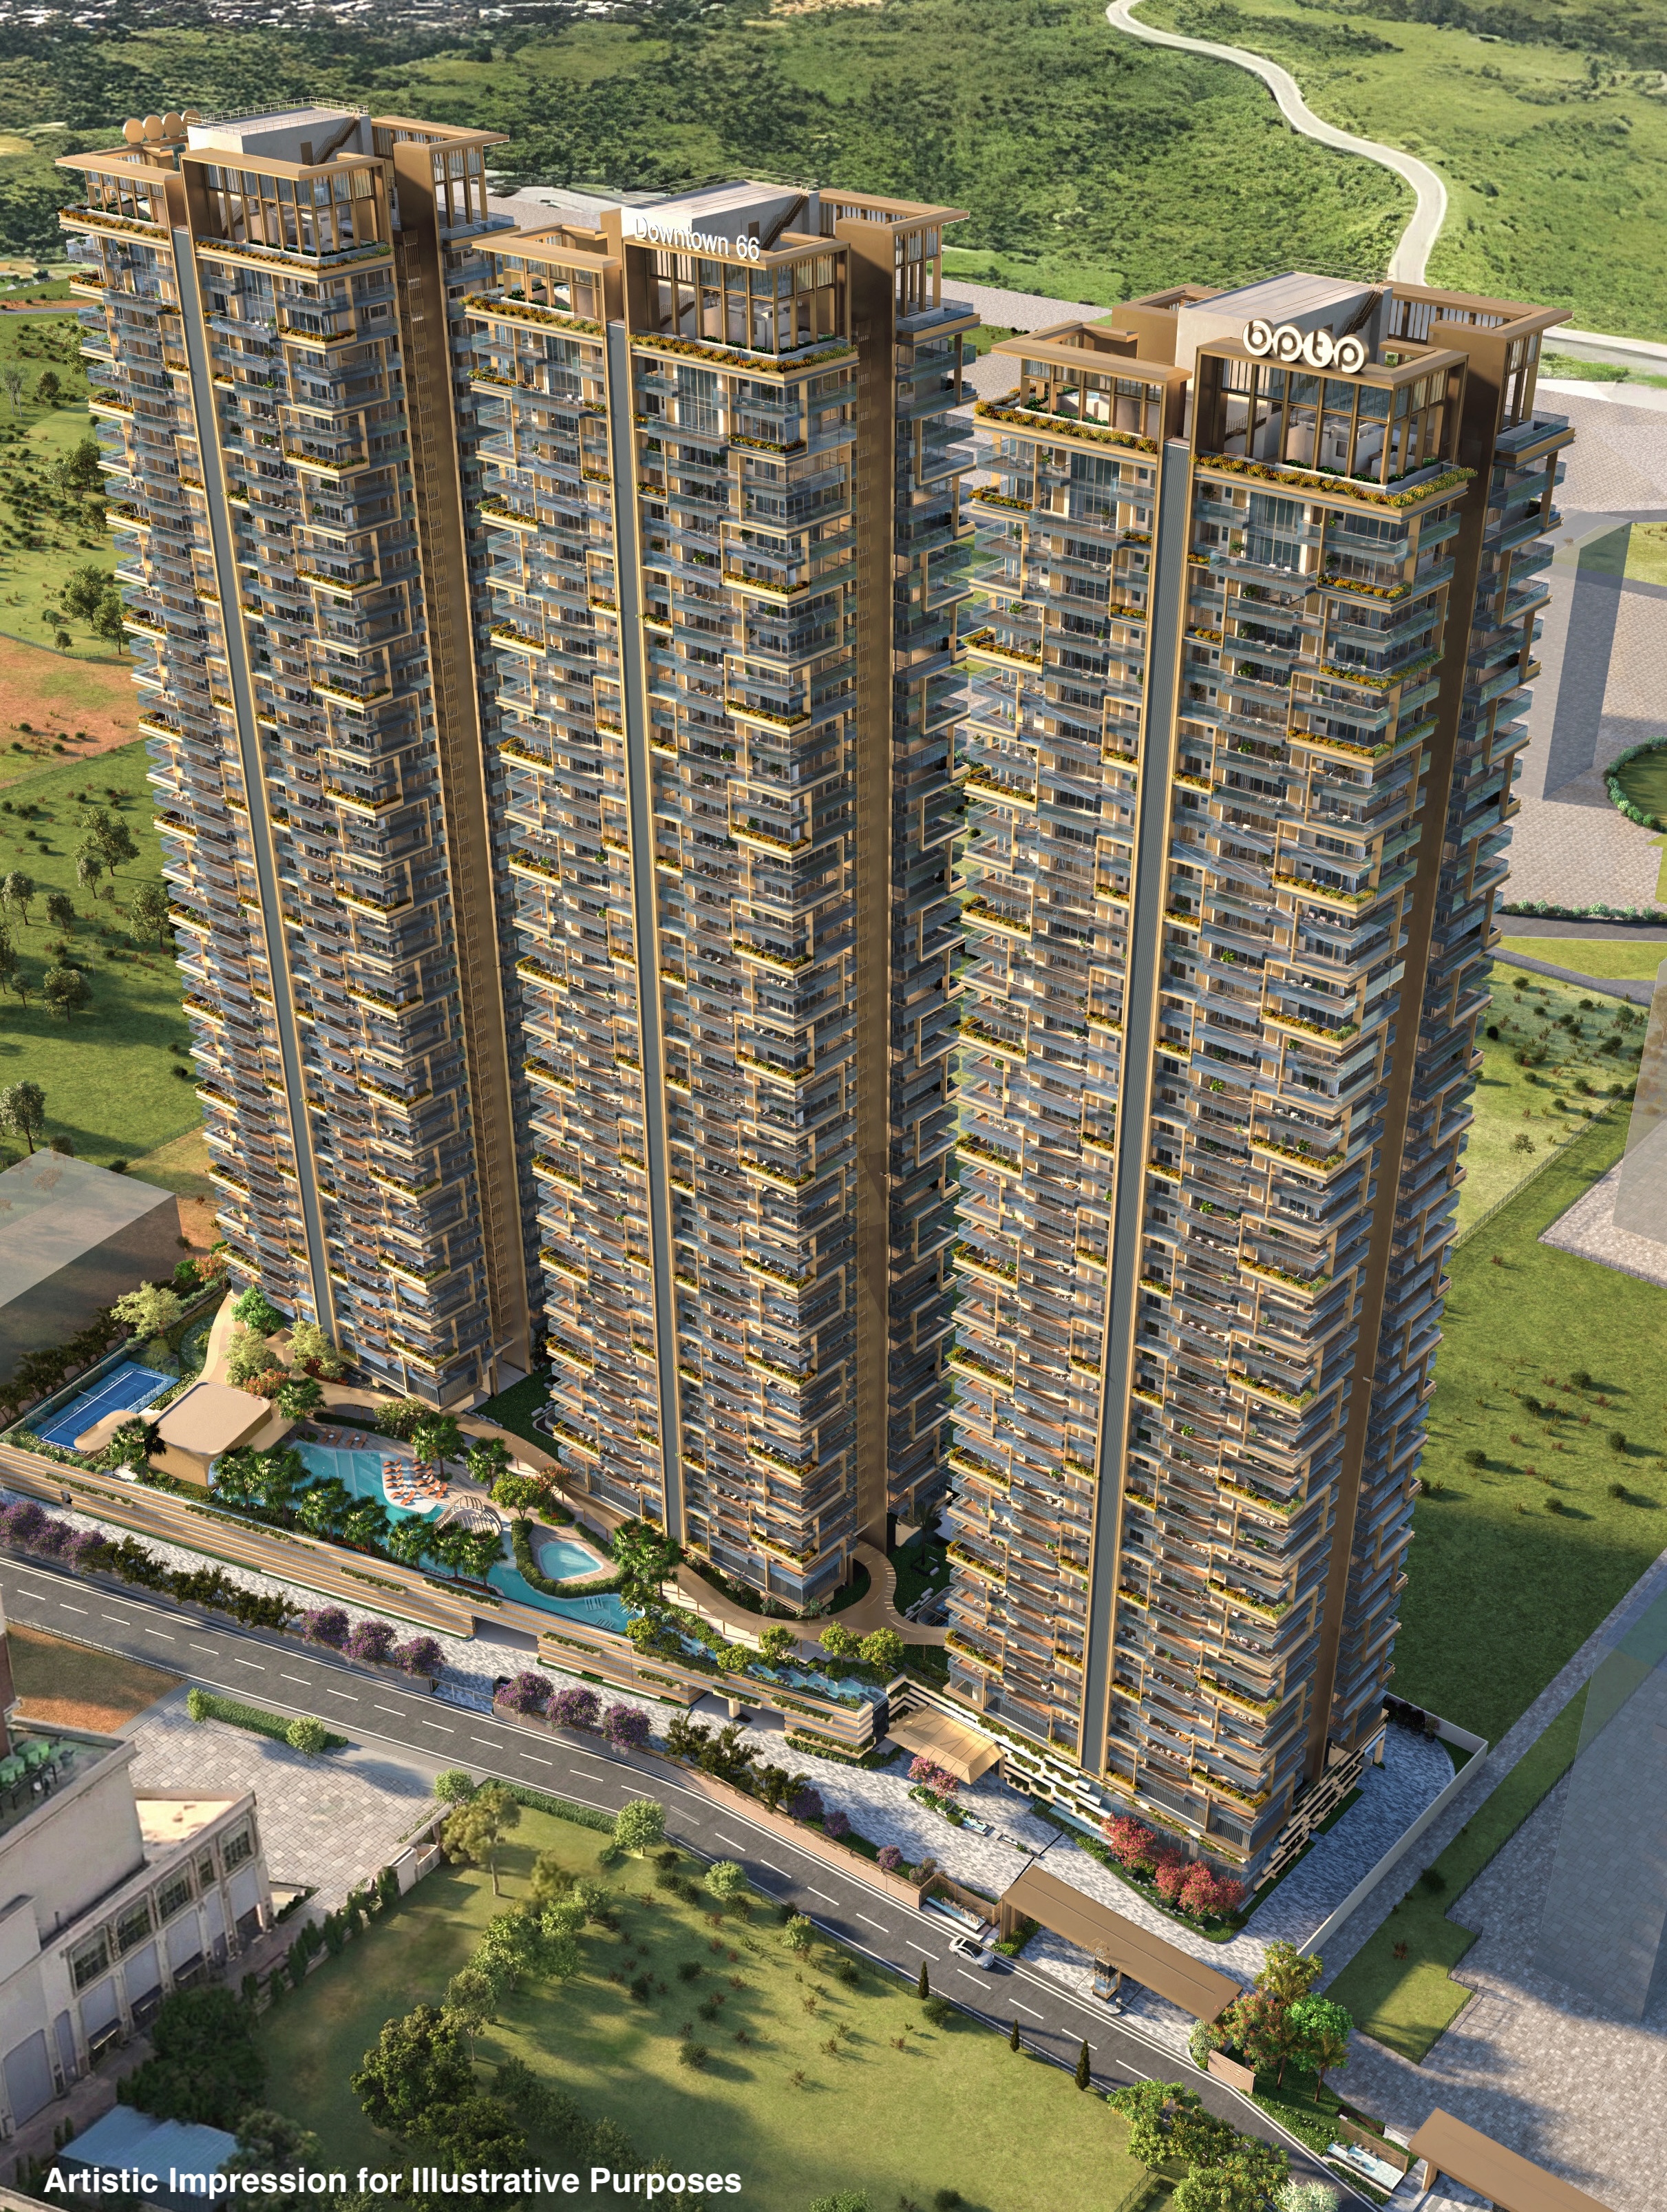
Rising to an approximate height of 150 metres along Golf Course Extension Road, Downtown 66 introduces a built form that integrates architecture with a layered living experience one that moves beyond conventional residential planning towards a more curated, immersive, experience-oriented format of urban living.
A Residential Format Shaped by Curated Living: Downtown 66 draws from a global shift in how premium urban spaces are experienced where value is increasingly defined not by scale alone, but by curation, discretion, and quality of engagement.
The development adopts a hospitality-influenced planning approach, where:
- Social spaces are designed to feel intimate, layered, and purpose-driven, rather than expansive and impersonal
- Access is structured to support a more private, resident-led environment
- Design emphasizes materiality, mood, and spatial sequencing, creating spaces that evolve through the day
This approach translates into a residential ecosystem where everyday living is supported by thoughtfully composed environments for interaction, retreat, and routine.
Dining, Entertainment, and Social Life as Core to Living: A key aspect of Downtown 66 is the integration of food, entertainment, and social infrastructure as central elements of the residential experience. Instead of being treated as ancillary amenities, these spaces are designed as destination environments within the development, including:
- Dining-led spaces that prioritize ambience, layout, and flow encouraging both casual and occasion-based use
- Evening and social lounges designed for smaller gatherings, informal interactions, and resident-led engagement
- Multi-use entertainment areas that can transition across formats quiet during the day and more active in the evenings
The intent is to create a self-contained social fabric, where residents have access to spaces that support both community interaction and personal privacy, depending on time and context.
Wellness as a Daily Infrastructure: Wellness at Downtown 66 is positioned as a continuous, integrated layer of living, rather than a standalone amenity.
Dedicated zones for fitness, recovery, and mindful routines are interwoven into the development, enabling:
- Structured and unstructured physical activity
- Spaces for relaxation and decompression
- Access to environments that support long-term well-being
This is complemented by landscaped zones and open areas that allow for movement, pause, and transition throughout the day.
Design, Architecture, and Living Experience: The architectural language of Downtown 66 is defined by a luminous glass and metal façade to maximize natural daylight, enhance ventilation, and create open panoramic views.Each tower is planned with four residences per floor and multiple high-speed passenger and service lifts.
Residences are designed with expansive wraparound decks, extending internal spaces outward and enabling uninterrupted views. With a limited configuration of four residences per floor, the layout prioritizes privacy, openness, and spatial continuity. The structure is engineered with enhanced safety considerations, including design aligned with seismic Zone V standards for high-rise developments, ensuring alignment between design intent and structural performance.
Amenity Ecosystem: Spread across expansive interconnected zones, the project features a total amenities and landscape area of 1.35 lakh sq. ft., consisting of:
- Entertainment & Social Living
- Dining & Lifestyle Spaces
- Health & Wellness
- Sports & Fitness
- Kids & Family
At the core of the amenity ecosystem is a centrally positioned clubhouse designed as a social and wellness hub, integrating spaces for fitness, recreation, dining, and community engagement.
The wellness offering includes facilities such as yoga and zumba rooms, meditation pavilions, hammam, treatment rooms, sauna, jacuzzi, gymnasium, and an indoor heated pool supporting everyday well-being.
The development also features a multi-layered landscape across podium and ground levels, along with lifestyle amenities including indoor sports facilities, dining spaces, entertainment lounges, and dedicated zones for children and senior residents. The podium-level planning creates a clear separation between public and residential layers, allowing for a more controlled and elevated community environment.
Sustainability and Environmental Approach: Downtown 66 carries an IGBC Platinum pre-certification, incorporating energy-efficient systems, passive cooling strategies, water conservation measures, and green building practices. Planning principles emphasize natural light, ventilation, and efficient spatial layouts, ensuring that sustainability is embedded into the overall design framework.
“In global cities, downtowns are shaped not just by location, but by how people engage with their surroundings through dining, social interaction, and everyday routines. With Downtown 66, the intent has been to translate this into a residential format that brings together walkability, hospitality-influenced spaces, and a more curated, design-led living environment.The development is envisioned as a setting where social, wellness, and lifestyle experiences are seamlessly integrated into daily life positioned not merely as a residential address, but as a composed urban-environment where architecture and everyday living come together within a structured, walkable framework in Gurugram.”- Vineet Nanda, Chief Business Officer, BPTP Limited
Located in Sector 66, Gurugram, the development sits within one of the city’s evolving micro-markets. The Golf Course Extension Road corridor offers connectivity to Sohna Road, Golf Course Road, NH-48, and Dwarka Expressway. The surrounding ecosystem includes hospitality, commercial, education, and healthcare infrastructure, positioning Downtown 66 within a fully developed urban network that supports walkable, day-to-day living.
Downtown 66 is supported by a multidisciplinary team of consultants, bringing together global and domestic expertise across design, engineering, and compliance. AEDAS, an international architecture and design firm headquartered in Hong Kong, leads the principal architecture and interior design, while Coopers Hill, a Singapore-based landscape practice, curates the project’s outdoor environment. RWD1, an international wind engineering firm, supports wind tunnel analysis to optimise structural and façade performance. The Indian consultant team – including, Manish Consultant, RSMS, ATN Consultants, Sanelac, and Proion collectively ensures alignment with regulatory requirements, sustainability benchmarks, and execution standards.